
Listing Courtesy of: CRMLS / Listed By: Ardavan Mofid, Century 21 Affiliated - Contact: 909-223-7214
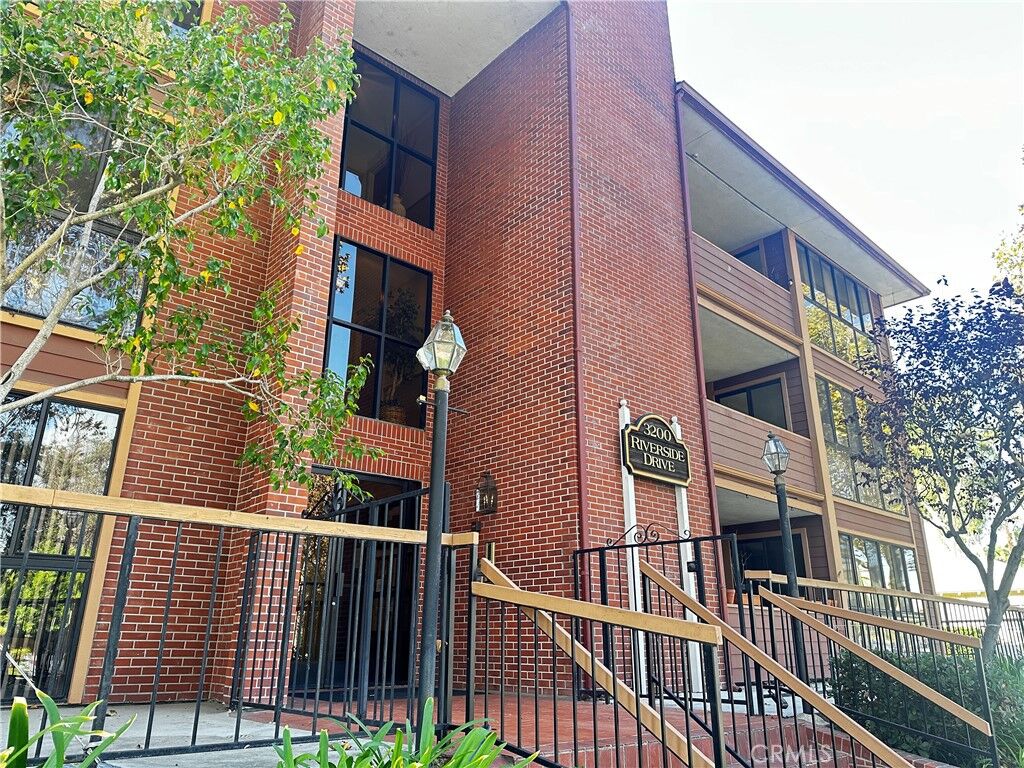
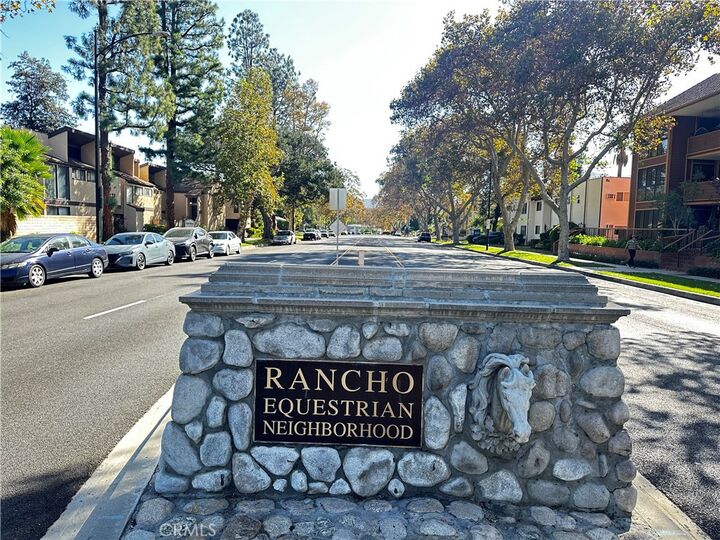
3200 W Riverside Drive M Burbank, CA 91505
Active (2 Days)
$975,000 (USD)
OPEN HOUSE TIMES
-
OPENSat, Oct 241:00 pm - 4:00 pm
-
OPENSun, Oct 251:00 pm - 4:00 pm
Description
MLS #:
SW26220868
SW26220868
Lot Size
0.34 acres
0.34 acres
Type
Condo
Condo
Year Built
1984
1984
Style
Contemporary, Mid-Century Modern
Contemporary, Mid-Century Modern
Views
Panoramic, Trees/Woods
Panoramic, Trees/Woods
School District
Burbank Unified
Burbank Unified
County
Los Angeles County
Los Angeles County
Listed By
Ardavan Mofid, DRE #01098754 CA, Century 21 Affiliated, Contact: 909-223-7214
Source
CRMLS
Last checked Oct 24 2026 at 2:05 PM GMT+0000
CRMLS
Last checked Oct 24 2026 at 2:05 PM GMT+0000
Bathroom Details
- Full Bathroom: 1
- Half Bathrooms: 2
Interior Features
- Furnished
- Intercom
- Two Story Ceilings
- Track Lighting
- Loft
- Balcony
- Tile Counters
- Laundry: Washer Hookup
- Laundry: Electric Dryer Hookup
- Built-In Features
- Cathedral Ceiling(s)
- High Ceilings
- Dishwasher
- Microwave
- Disposal
- Refrigerator
- Dryer
- Washer
- Freezer
- Electric Oven
- Water Heater
- Walk-In Closet(s)
- Water Purifier
- Electric Range
- Electric Water Heater
- Electric Cooktop
- Main Level Primary
- Separate/Formal Dining Room
Lot Information
- Sprinklers In Front
Property Features
- Fireplace: Family Room
- Fireplace: Gas
- Fireplace: Gas Starter
Heating and Cooling
- Central
- Fireplace(s)
- Electric
- Gas
- Central Air
Homeowners Association Information
- Dues: $522/Monthly
Flooring
- Carpet
- Laminate
Utility Information
- Utilities: Natural Gas Available, Water Connected, Cable Available, Phone Available, Sewer Connected, Electricity Available, Water Source: Public
- Sewer: Sewer Tap Paid
School Information
- Elementary School: Stevenson
- High School: Burroughs
Parking
- Garage Door Opener
- Gated
- Guest
- Garage
- Concrete
- Garage Faces Rear
- Underground
- Electric Gate
Stories
- 2
Living Area
- 1,717 sqft
Additional Information: Temecula, Ca | 909-223-7214
Location
Estimated Monthly Mortgage Payment
*Based on Fixed Interest Rate withe a 30 year term, principal and interest only
Listing price
Down payment
%
Interest rate
%Mortgage calculator estimates are provided by C21 Affiliated and are intended for information use only. Your payments may be higher or lower and all loans are subject to credit approval.
Disclaimer: Based on information from California Regional Multiple Listing Service, Inc. as of {10/24/26 07:05} and /or other sources. Display of MLS data is deemed reliable but is not guaranteed accurate by the MLS. The Broker/Agent providing the information contained herein may or may not have been the Listing and/or Selling Agent. The information being provided by Conejo Simi Moorpark Association of REALTORS® (“CSMAR”) is for the visitor's personal, non-commercial use and may not be used for any purpose other than to identify prospective properties visitor may be interested in purchasing. Any information relating to a property referenced on this web site comes from the Internet Data Exchange (“IDX”) program of CSMAR. This web site may reference real estate listing(s) held by a brokerage firm other than the broker and/or agent who owns this web site. Any information relating to a property, regardless of source, including but not limited to square footages and lot sizes, is deemed reliable.



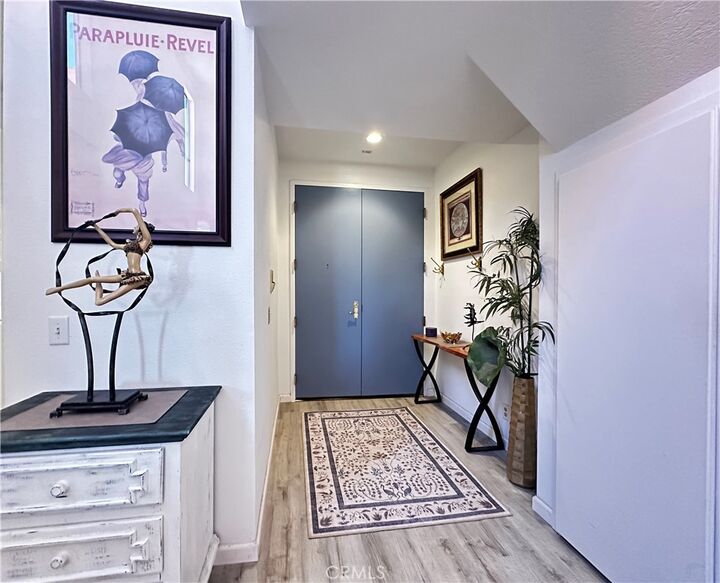
The primary bedroom features a large walking closet and a costume built in closet from floor to ceiling, with direct access to the patio. The prime bedroom is complete with separate tub, stall shower and dual sinks. Upstairs features a beautiful loft with a separate outdoor entrance, offering an ideal set up for client visits or as another bedroom,a closet and a half bath. Enjoy an impressively large, wraparound rooftop terrace that is ideal for entertaining! The unit comes with 2 underground parking spots. Security cameras in garage and building hallways. Ideally located within minutes to the studios, Whole Foods, Universal, freeways and within walking distance to many dining and shopping options.